

Highlights
Mentoring Scheme Award
Metrological Capabilities in the Field of Photometry and Radiometry
Application code: MSA-25-02-01
Organisation 1: Slovak Institute of Metrology (SMÚ), Slovakia
Organisation 2: Physikalisch-Technische Bundesanstalt (PTB), Germany
Practical training and knowledge exchange with experts from PTB
Overview
The four-week partnership exchange between the Physikalisch-Technische Bundesanstalt (PTB) and the Slovak Institute of Metrology (SMU) covered the areas of radiometry and photometry and took the form of a placement of the SMU staff member at PTB laboratories. The aim of the mentorship was to strengthen SMU’s professional and metrological capabilities in the field of photometry and radiometry through practical training and knowledge exchange with experts from PTB.
Outcomes and impact
The SMU staff member has obtained highly valuable new knowledge about the technical realisation of the primary standard of spectral irradiance unit in the range from 200 nm to 2500 nm based on a high-temperature blackbody, the source-based dissemination of radiometric units at PTB, the interrelationships with other primary standards (such as the cryogenic absolute radiometer) and methods for transferring the unit of absolute spectral responsivity to other radiation detectors (e.g. filter-based detectors).
The SMU staff member has acquired important practical skills by taking part in the calibration of the client’s lamps using secondary standards – deuterium or halogen lamps – in accordance with the procedures established at the PTB, as well as through a detailed explanation of all the intricacies associated with the transfer of the unit.
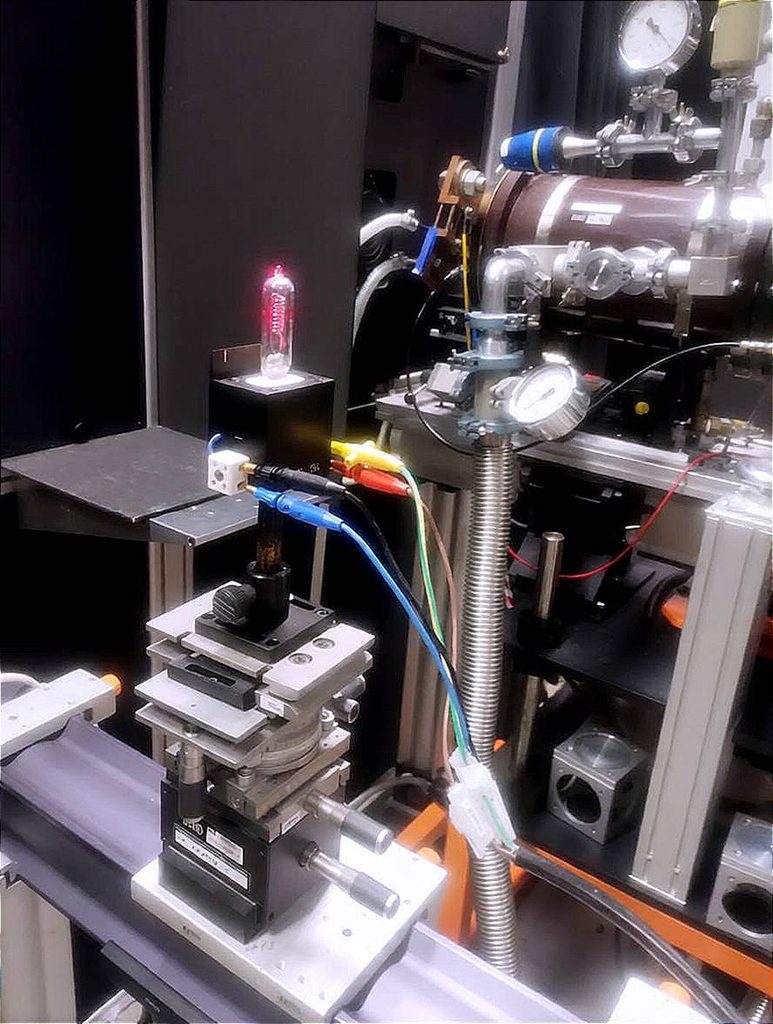
Figure 1 The secondary standard used for transferring spectral irradiance unit during the customer’s lamp calibration.
The SMU employee has expanded their knowledge in areas such as solar cells metrology, laser radiometry, single-photon metrology and reflection and transmission through visits to the cutting-edge laboratories at PTB.
The absolute spectral irradiance responsivity for the SMU P15 FOT photometric head, which is an important part of the National Standard of Luminous Intensity, was measured at the TULIP (Tunable Lasers In Photometry) facility. The luminous responsivity was also both calculated on the base of measured absolute spectral irradiance responsivity and measured directly in a photometric laboratory.
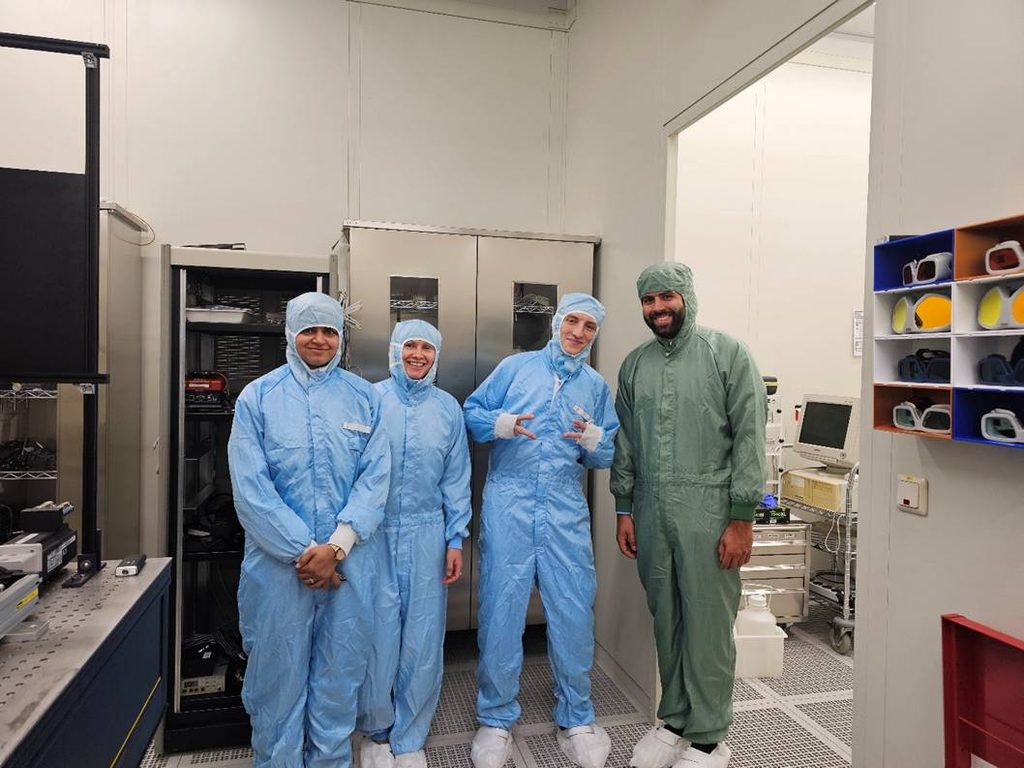
Figure 2 Visit to the Clean Room Center, where the TULIP facility is located.
Consequently, the SMU staff member has gained a broad range of knowledge in photometry and radiometry, including practical advice from experienced specialists; has studied professional literature and the results of the latest PTB research; and has received detailed instructions on calculating uncertainties. This acquired knowledge and these practical skills provide an opportunity to review and, possibly, modify the existing calibration and measurement procedures at SMU for radiometry, in particular, for the calibrating UV-A radiometers. It might be possible to implement stability control methods on SMU equipment using a monitor lamp or monitor detector, as well as to introduce new light sources to ensure the calibration of UV radiometers at high radiation intensities.
Mentoring Scheme Award
Improving capabilities in low temperature measurement
Application code: MSA 25-01-10
Organisation 1: IMBiH, Bosnia and Herzegovina
Organisation 2: PTB, Germany
Expanding IMBiH’s Low-Temperature Calibration Capabilities through Collaboration with PTB
Overview:
Through the MSA project, the Institute of Metrology of Bosnia and Herzegovina (IMBiH) and the Physikalisch-Technische Bundesanstalt (PTB) successfully strengthened IMBiH’s capabilities in cryogenic thermometry, enabling IMBiH to realize the triple point of argon (−189.3442 °C) for the first time. This milestone has expanded the laboratory’s calibration capabilities, allowing it to perform high-accuracy temperature-sensor calibrations at cryogenic temperatures.
At the start of the project, IMBiH had no previous experience with realizing the Argon Triple Point. To address this, PTB provided hands-on technical training covering the installation, operation, and testing of the Argon Triple-Point Apparatus (ATPA). Since both IMBiH and PTB operate the same ATPA system, knowledge transfer was highly effective, allowing practical experience to be directly applied in the IMBiH laboratory.
A key factor in the success of the project was the structured exchange of expertise through two technical visits. The project began with a two-week training visit to PTB (March 2026), where two IMBiH experts received intensive hands-on training in the operation and maintenance of the ATPA system.
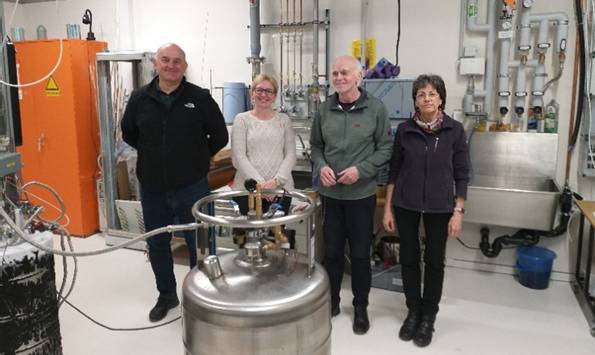
Figure 1. Joint work at PTB
During the visit to PTB, intensive practical work was carried out on the realization of the Argon Triple Point. Activities included demonstration and comparison of the original and upgraded Argon Triple Point systems at PTB, transfer of the argon cell to a new vacuum-insulated container, successful realization of seven Argon Triple Point plateaus, and active participation IMBiH experts in all stages of plateau preparation, pressure regulation, and SPRT calibration at −189.344 °C. Different pressure regulation concepts and the thermal performance of the upgraded insulation system were also experimentally evaluated to assess their impact on plateau stability. Throughout the visit, the PTB colleagues generously shared their extensive expertise and practical experience, providing invaluable support and significantly contributing to the successful transfer of knowledge and development of the lMBiH’s cryogenic thermometry capabilities.
Following the training at PTB, IMBiH installed the Argon Triple Point Apparatus (ATPA) at its laboratory, carrying out the assembly and system configuration. After the initial installation had been completed, an expert from PTB (May 2026) visited the laboratory to support the final setup, operational testing, and optimization of the system. This stepwise approach ensured effective knowledge transfer and enabled IMBiH to independently operate the ATPA with confidence.
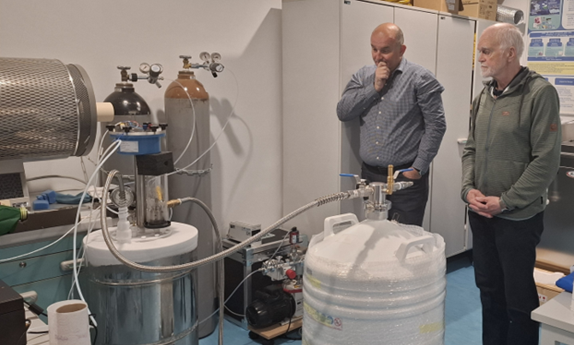
Figure 2. Visit and joint work at IMBiH
Following the successful installation of the ATPA system, the MSA project focused on optimizing system performance. Together, the partners identified and addressed key technical challenges, including pressure control, argon sample condensation, and thermal contact. Drawing on PTB’s experience, IMBiH was also able to implement improvements to the original ATPA design, further enhancing the system’s performance and few reliability.
Key Achievements:
As a result of the project, IMBiH staff acquired the expertise required to independently install, operate, and maintain the ATPA system, while following appropriate safety procedures. The successful installation of the apparatus extended IMBiH’s primary calibration capabilities from Triple Point of Mercury at –38.8344 °C to the Triple Point of Arrgon at –189.3442 °C, allowing the laboratory to offer calibrations from the Triple Point of Argon to the Freezing Point of Aluminium (660.323 °C).
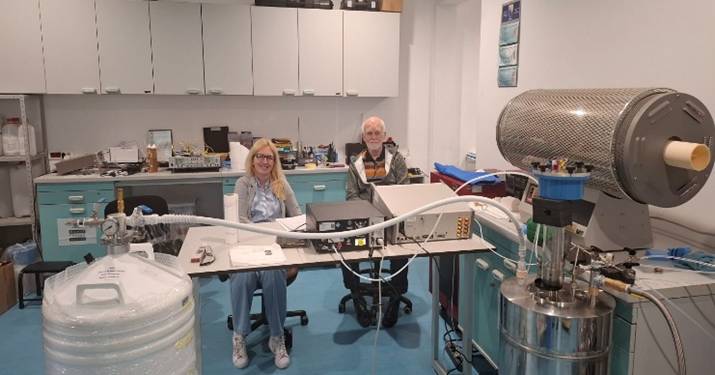
Figure 3. Installation of the ATPA system at IMBiH
As a further result, several proposals for further improvements to the IMBiH setup were developed. These proposals involve effort and costs, and they are not strictly necessary for routine operations. Depending on manpower and financing, they can be the basis for developments in future.
Beyond the technical achievements, the project strengthened the partnership between IMBiH and PTB through technical visits, joint measurements, and continuous knowledge exchange in both English and German. The collaboration established a strong foundation for future research activities and further development of cryogenic thermometry in Bosnia and Herzegovina.
Mentoring Scheme Award
Preparation and verification of reference gas mixtures used for environmental monitoring
Application code: MSA-25-01-04
Guest working organisation: Istituto Nazionale di Ricerca Metrologica (INRiM)
Employing Organisation: Czech Metrology Institute (CMI)
Gravimetric preparation and analysing of reference materials with NO2 content
Overview:
This MSA focused on the preparation and verification of reference gas mixtures used for environmental monitoring of nitrogen-based pollutants.
The CMI researcher gained knowledge of gravimetric gas-mixture preparation, uncertainty evaluation, and analytical verification methods. The activities were performed during six weeks.
The first step was focused on the theoretical background of gravimetric gas-mixture preparation. Following part was devoted to the preparation of the reference mixture containing 10 µmol/mol NO₂ in N₂. Since NO₂ was not added directly due to its reactivity, it was generated in situ by reacting a NO/N₂ mixture with an O₂/N₂ mixture. The last step was focused on the analysis of the prepared mixture using a Thermo Fisher Scientific 42i chemiluminescence detector. Additionally, three older cylinders were analysed to assess the long-term stability of NO₂ mixtures and to compare their performance under storage conditions.
Although both INRiM and CMI have mass comparators for gravimetric gas mixture preparation (the INRiM weighing system is shown in Figure 1), several important differences exist between their approaches. At CMI, NO₂ mixtures are typically prepared by directly filling NO₂ into a cylinder. However, the preparation of very low concentrations, such as 10 µmol/mol, is challenging due to adsorption effects, instability, and handling losses. Therefore, CMI generally uses higher concentration NO₂ mixtures that are subsequently diluted to the desired level, introducing additional preparation steps and uncertainty contributions.
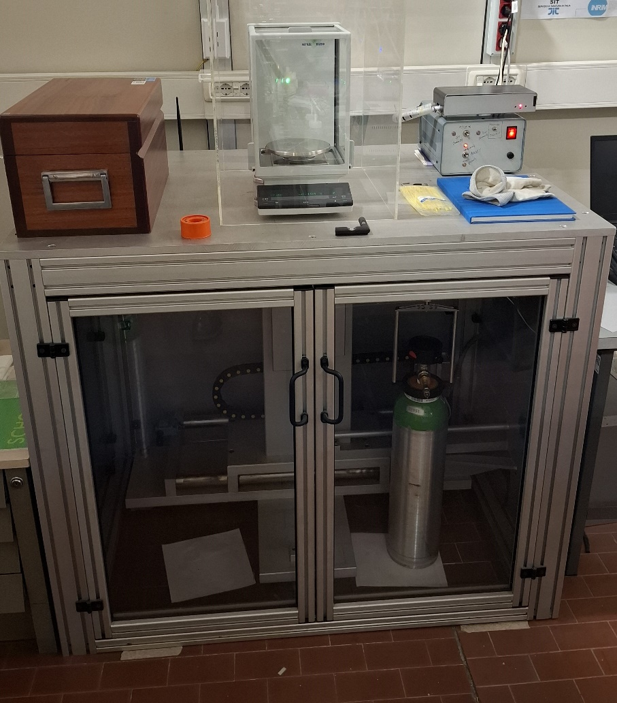
Figure 1: Mass comparator for gravimetric preparation used in INRiM laboratory
In contrast, INRiM applies a method based on the higher stability of NO/N₂ mixtures compared to NO₂/N₂ mixtures. Following an approach successfully used in the CCQM-K74.2018 key comparison, NO₂ is generated directly inside the cylinder through the controlled reaction of NO with O₂: This in situ generation minimizes the handling of a reactive NO₂ and reduces losses caused by interactions with the cylinder walls.
Another notable difference is concerned with cylinder conditioning before filling. At CMI, cylinders are evacuated by a membrane pump followed by a turbomolecular pump. At INRiM, the cylinders are additionally heated to approximately 60 °C during evacuation, which enhances the removal of moisture and residual gases and may contribute to improved long-term stability of the prepared mixtures.
Differences are also found in the gravimetric determination of the added gas masses. At CMI, the amount of gas added is determined from the measured mass difference between a reference cylinder and the cylinder being filled. INRiM, on the other hand, uses calibrated weights mounted on a dedicated holder to compensate the mass difference, which is maintained within 1 g. This gravimetric substitution method reduces the influence of balance drift and environmental effects, potentially leading to lower preparation uncertainties, particularly for low-concentration mixtures.
Key achievements:
The collaboration successfully facilitated the transfer and enhancement of expertise in the preparation and validation of reference gas mixtures used for environmental monitoring. During the programme, the MSA researcher from CMI developed a thorough understanding of gravimetric gas-mixture preparation, including mass calculations, determination of mixture composition, and evaluation of measurement uncertainty.
Overall, the stay in INRiM significantly expanded the researcher’s technical skills and practical experience, improved understanding of advanced gas-metrology methodologies, and strengthened the capability to provide reliable metrological support for the monitoring of nitrogen-based atmospheric pollutants.
Training event
Workshop on Dynamic Measurements of Mechanical Quantities
Application code: TE 25-01-04
Hosting organisation: RISE Research Institutes of Sweden
A two-day EURAMET workshop highlighting the current status of dynamic metrology
A two-day workshop highlighting the current status of dynamic metrology in mechanical quantities (pressure, force and torque) with an overlap to acoustics. A further purpose was also to lift the remaining questions and challenges in the area and to initiate the decided TC-M WG on dynamic metrology.
Target community was EURAMET NMI and DI participants with an interest in dynamic metrology in
the mechanical area. Included were also members of TC_AUV (due to the close resemblance in the
quantities) and TC-IM.
The main outcome of the event was a general understanding of the challenges and a common view
on requirements for primary and working standards. Due to the participation of presenters from other RMOs, a global perspective was also gained enhancing the future work on definitions and requirements in dynamic metrology as well as possible research collaboration.
The major impact in the long run is the initialisation of the TC-M WGDynMeas.
Several presentation by the invited speakers and their presentations will all be made openly available at the EURAMET website. A summary report will also be available.
https://www.linkedin.com/feed/update/urn:li:activity:7434536423803985922

Mentoring Scheme Award
Characterisation of Single Photon Emitters
Application code: MSA 25-01-15
Organisation 1: AS Metrosert, Estonia
Organisation 2: INRIM, Italy
Training of a Metrosert researcher at INRIM in the field of single photon emitters for metrological applications
Main purpose was to learn how to generate reliable and stable single photon streams from a color-center-based sources so that similar techniques can be exploited at Metrosert. These sources include e.g. nitrogen-vacancies (NV) in diamond, point-defects in SiC and G-centres in Si. The work concentrated on practical activities at INRiM to locate and characterize various single photon emitters at different structures.
During the first period (1 week) of the visit the emphasize was to study NV-centres in bulk diamond. A special sample provided by the company Qnami was used for this purpose. The sample contains thousands of symmetrically positioned nano-pillars etched into a diamond substrate. Each pillar, which act also like waveguide, contains on average 1-2 NV-centres giving high probability of having true single emitters in hundreds of pillars.
For the Metrosert employee it was important to learn the parameters used for such kind of experiment, e.g. the excitation wavelength, power and type (CW or pulsed), sample resolution, specific properties of optical components (dichroic mirror, objective), data acquisition parameters, etc.
Figure 1 depicts the obtained confocal map of the sample. The fluorescing NV-centres correspond to the positions of the pillar tips. Few of the best emitters were selected for deeper analysis. On the right side of Figure 1 a g(2)(t) function for a good emitter is shown indicating g(2)(0) value below 0.3.
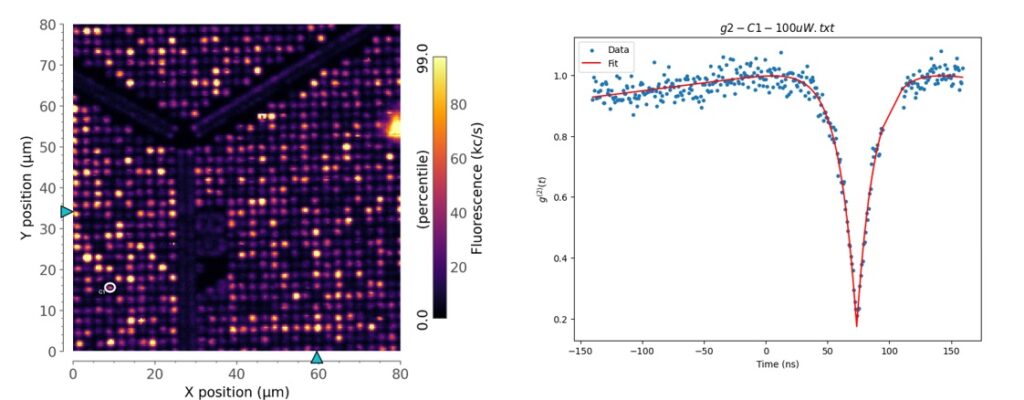
Figure 1. Left: 80×80 mm confocal fluorescence map of INRiM Qnami sample. Right: indicative g(2) function (measured: blue dots; fitted: red line) for the emitter marked with C1 on the left side. Time scale has an offset of 75 ns due to delay line in the optical collection system.
In the second period (2 weeks) the joint work continued in the laboratory concentrating on studying samples with point defects in Si and SiC. These samples were freshly provided by the University of Torino (UNITO) and Heriot-Watt University and were also new to the INRiM personnel, thus finding good or any emitter wasn’t guaranteed. The experiments with these samples required low temperatures on the level of about 10 kelvins. A special cryostat with optical access and integrated nano-positioners was used for this purpose. INRiM personnel showed how to mount the samples into the cryostat and explained each section of the setup and steps taken during the measurements.
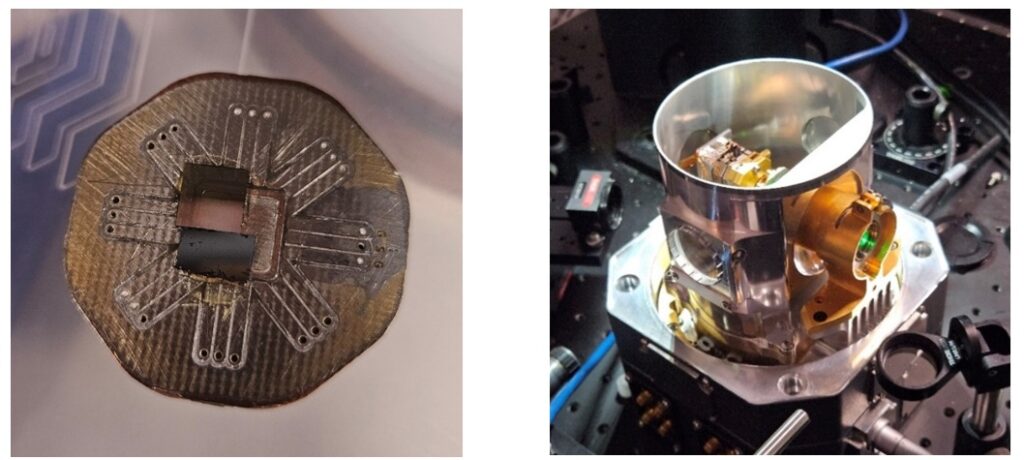
Figure 2. Left: Photo of the Si and SiC substrates (semi-transparent rectangular shapes at the centre) mounted on to a sample holder prior inserting into cryostat. Right: Opened cryostat with the inserted sample holder (edge is visible). Beam enters from the right side via objective. Scattered green light indicates the beam entrance position.
With several days of efforts unfortunately no emitting centres were able to be found from these specimens.
During this period Metrosert employee had also chance to visit UNITO ion implanter. This facility is actively used to prepare test samples for INRiM researchers for studying colour centres in various materials.
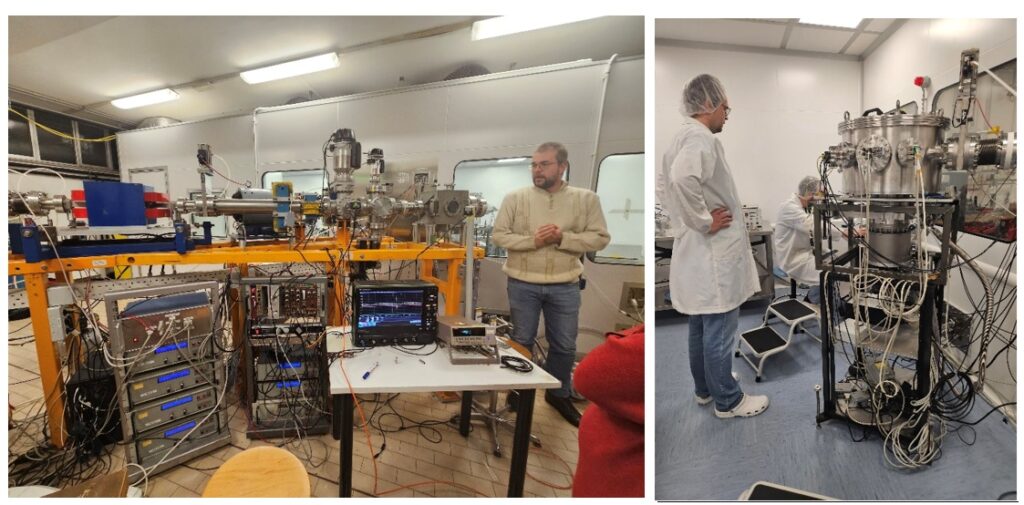
Figure 3. Visiting UNITO ion-implanter. Sviatoslav from UNITO is explaining the apparatus.
Outcome and impact
With this mentoring grant Metrosert employee learned how to investigate various single photon emitters (mostly NV-centres in diamond but also point defects in Si and G-centres in SiC). The work included installing the samples into the optical system, aligning and adjusting the confocal optical setup, learning the procedures and techniques to find suitable emitters, performing the measurements. Evaluating the quality and brightness of different single photon emitters. Gained knowledge on procedures and methods for manufacturing colour centres using ion implantation.
Along with this partnership Metrosert has now better understanding about the possibilities and techniques needed to establish experimental facility for generating and detecting single photon streams with high efficiency. This will help Metrosert to establish services for single photon device calibrations and maintain and improve in house knowledge on single photon metrology.
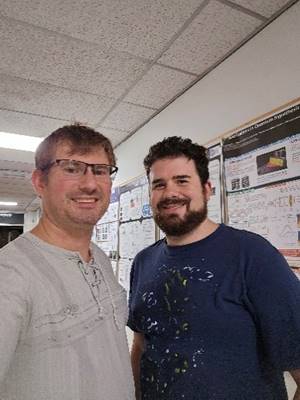
Figure 4. Meelis from Metrosert (left) and Enrico from INRiM (right) during the visit.
Researcher Mobility Support
Application code: RMS-24-01-04
Guest working organisation: Radiation and Nuclear Safety Authority of Finland (Säteilyturvakeskus – STUK)
Employing Organisation: Vinča Institute of Nuclear Sciences (VINS), National Institute of the Republic of Serbia, University of Belgrade
Research focused on the determination of the Half-Value Layer (HVL) in clinical mammography in laboratory and clinical setups.
Main quantity of interest in mammography is the mean glandular dose (MGD), calculated as the product of air kerma and three conversion coefficients. These coefficients depend on the breast tissue size, glandularity of the breast tissue and the beam spectra. Two of these coefficients depend heavily on the Half-Value layer (HVL) of the primary beam. Besides the air kerma measurements, this makes the HVL measurements essential in quality control.
International guidelines, protocols and IEC standards propose HVL measurements in narrow beam conditions (narrow field geometry), to minimize the influence of scattered radiation on the measurement. Quality control in mammography is typically performed by medical physicists or other experts in the clinics using ionization chambers (IC) or X-ray multimeters (XMM).
HVL is a quantity difficult to measure even in laboratory setup under controlled conditions. However, measurements in clinical setup could pose an additional issue given that the setup itself and measurement conditions have their limitations. These limitations could potentially lead to an HVL value different from its true value, which consequentially could lead to the wrong MGD estimation and, also introduce larger measurement uncertainties.
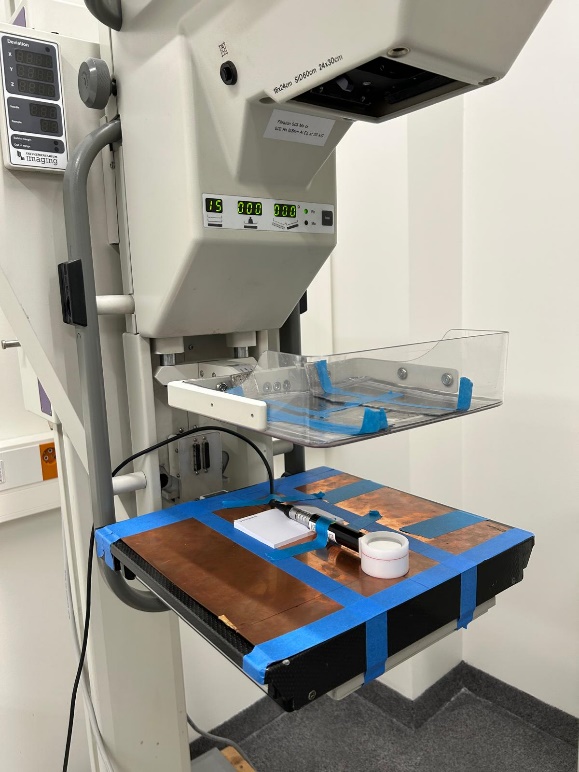
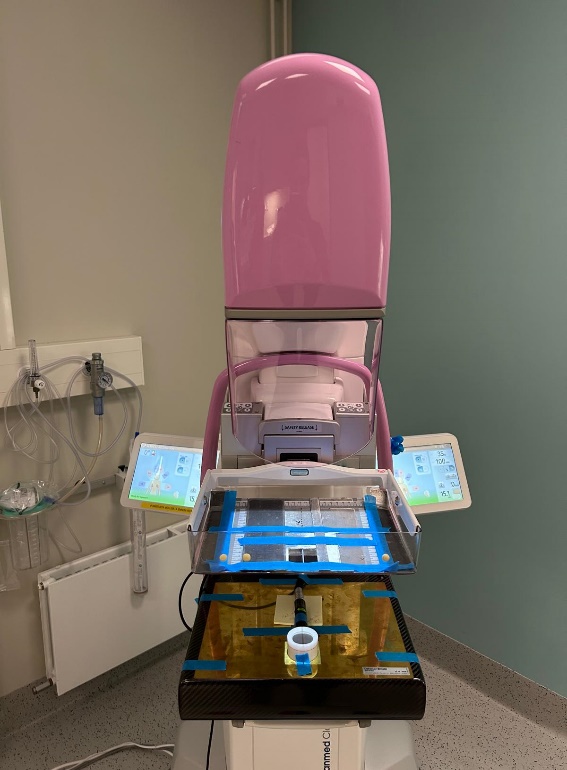
The study of this RMS focused on HVL measurements in mammography radiation fields different from the narrow beam conditions and, the impact of field size on HVL value and consequentially on estimation of MGD. Measurements were performed on two clinical mammography units: at Radiation and Nuclear Safety Authority of Finland (STUK) under laboratory conditions (Fig. 1) in Mo/Mo and Mo/Rh fields and at Helsinki University Hospital (HUS) under clinical conditions (Fig. 2) in W/Rh and W/Ag radiation fields.
Measurements were done with an IC and several XMMs in all radiation fields for tube voltages at 25 kV, 28 kV, 30 kV and 35 kV and for three different field sizes: open field without additional collimation of the primary beam and, two collimated fields of 10 cm x 10 cm and 5 cm x 5 cm size at the reference plane of the dosimeter. To mimic the realistic conditions, all measurements were done with the compression paddle in the primary beam on top of which the collimators were positioned. For radiation qualities in Mo/Mo and Mo/Rh fields, additional measurements were done without the compression paddle in the beam. The results were presented as the ratio of HVL values in open field and 5 cm x 5 cm field which is considered the smallest achievable realistic field in clinical setup.
Comparing the results, the impact of radiation quality was clearly observed. When the compression paddle is present in the beam, these relative differences in HVL values were higher compared to when the compression paddle was removed. This highlights the impact of forward scattering from the compression paddle on the results. When results are compared for the two anodes, Mo with lower HVL values and W with higher values, it is observed that the relative differences in measured HVL in open field and smaller fields are higher for the tungsten anode.
An extensive set of measurements was performed with an ionization chamber for additional field sizes for the reference radiation quality Mo/Mo at 28 kV defined in the existing guidelines and protocols. These additional fields were rectangular in shape and one had an irregular shape providing a 5 cm x 5 cm field at the reference plane of the IC but not collimating the whole beam, providing a better understanding of the geometry and field shape impact on measured HVL. In the case of rectangular fields, even when the total field areas were the same or similar, the shape of the collimated field plays a significant role. In case of the two fields that had the same collimation opening (5 cm x 5 cm covering the active area of the IC) but different coverage of the whole radiation beam, the influence of scattered radiation on the HVL result is seen and it is not insignificant. This information is crucial for clinical measurements, especially when smaller collimators not covering the whole area of the compression paddle (or the radiation beam) are used.
For several radiation qualities, spectrometry results, which are considered the zero-field measurements, were already available at STUK laboratory and were compared to the results in other field sizes, leading to even higher differences in measured HVL.
The XMMs are less sensitive to radiation scattered from the back and the sides, and for this reason they are not expected to be much dependent on the field size therefore, the measurements were done only in open field and the 5 cm x 5 cm field. The results show that the differences in these two field sizes were insignificant but when the results are compared to the HVL values measured with the IC these differences are higher. Even though the field size impact is smaller for XMMs compared to the IC, the larger difference between the XMM and the IC values for the same field size is highlighting the importance of correct XMM calibration in clinically relevant radiation qualities and, appropriate selection of radiation quality in the XMM software settings.
Key Achievements:
The results of this RMS lead to a conclusion that the HVL value measured with an IC can be significantly influenced by the field size, shape (including the geometry and dimensions) and the radiation quality, up to 5 % or even higher if compared to the spectrometry results. This directly impacts the estimation of MGD up to 5 % or even more. It is concluded that the partial collimation of the radiation beam also has a significant impact. It is seen that field size has a bigger impact for higher HVL values and, the differences in measured HVL values are more pronounced in the case of W anode.
When the field dimension is varied across the direction parallel to the chest wall edge, the difference in HVL values becomes more prominent compared to the dimension varied across the direction parallel to the X-ray tube.
Publications and Future Standards:
According to the results, harmonized measurements procedures and methods should be proposed to improve the accuracy of HVL measurements in mammography.
Based on the results of this RMS, a paper titled „Influence of radiation field size on HVL measurements in mammography“ was submitted to a peer-reviewed journal.
Dissemination of the work done was also done by two conference papers titled „Determination of the Half-Value Layer (HVL) in mammography: impact of field size” and “Determination of HVL in mammography using different methods“.

Mentoring Scheme Award
Fibre Optics Thermometry
Application code: MSA 25-01-12
Guest working organisation: Laboratoire National de Métrologie et d’Essais (LNE) – France
Employing Organisation: Centro Español de Metrología (CEM) – Spain
Distributed temperature sensing (DTS) techniques with optic fibers
Overview:
In this MSA a technician from CEM was trained in full characterization of Distributed temperature sensing (DTS) systems in the LNE facilities. The activities were performer during 5 weeks.
The goal of this mentoring was to completely characterize a BLAST interrogator base on stimulated Brillouin Analysis distributed temperature sensing.
Key Achievements:
The BLAST interrogator was successfully calibrated following LNE procedures. In accordarnce to the IEC TC86/SC 86C/WG2 „Optical fiber sensors“ and IEC 61757 standards, that frame the metrological characterization of DTS systems.
THe results obtained are promising an open new ways of study at CEM regarding on exploiting new ways of discriminate the effects of strain in temperature measurements using DTS, including investing in the development of new infrastructure inspired in LNE facilities.
The CEM Brillouin interrogator has been full characterized in terms of temperature and strain. Key parameters unable to be measured at CEM are now measured. The technician has aquired experience in performong the characterization and has the knowledge to improve CEM facilities and provide better results in order to participate in interlaboratory comparisons base on DTS characterization.

Fig, 1: Tubular furnace at LNE to perform strain and temperature measurements.
Researcher Mobility Support
Calibration Air Quality Sensor Networks
Application code: RMS-24-01-07
Guest working organisation: MIKES Metrology, VTT Technical Research Centre of Finland
Employing Organisation: Federal Institute of Metrology METAS, Switzerland
A survey of different calibration strategies for sensors and distributed sensor networks for air quality monitoring.
Air Quality Sensor Networks, particularly low-cost sensors, are increasingly used as an alternative to conventional monitoring methods, but they present significant metrological challenges regarding data quality and traceability. Mathematical tools, including machine learning algorithms, provide a solution for calibrating sensors and sensor networks.
This Research Mobility Support successfully combined the expertise of the Guestworking Organisation VTT Technical Research Centre of Finland in computational science, machine learning and mathematical tools with the METAS researcher´s specialized knowledge in the calibration of instruments and sensors monitoring trace gases and gas pollutants. This synergistic approach led to the development of effective, SI-traceable calibration methods for sensor networks.
Key Achievements:
- Optimized Algorithms: The research defined optimized machine learning algorithms and mathematical tools for calibrating air quality sensor networks.
- Guidelines will be elaborated on the calibration of sensor networks used in air quality applications with onsite calibration strategies to ensure the transfer of SI-traceability.
These guidelines can be applied by the selected user-cases of the EURAMET EPM FunSNM project (22DIT02).
Publications:
Some of the key findings of the activities were summarised in two joined papers.
- The main project outcome was summarised in a manuscript submitted by the end of the year 2025 to Aerosol and Air Quality Research Special Issue: Advancing Low-Cost Sensors for Air Quality Monitoring.
- A second manuscript on the mathematical tool will be submitted to IEEE Transactions on Instrumentation and Measurement. A Laplace-domain tool for in situ temperature calibration of sensors in a sensor network.
Outcomes were presented in the Atmosphere and Climate Competence Center (ACCC-FASN) Science Conference 2025 in Helsinki on 10-12 November 2025.
Although the research focuses on air quality applications, the findings of the project could be used by industrial stakeholders and in other applications, such as smart buildings, smart cities and heating districts among others.
Researcher Mobility Support
Optical ion clock development
Application code: RMS-24-01-10
Guest working organisation: Physikalisch-Technische Bundesanstalt (PTB) – Germany
Employing Organisation: Centro Español de Metrología (CEM) – Spain
CEM researcher gained hands-on experience in the development of optical ion clocks through collaboration with PTB.
Overview:
The RMS supported CEM’s early-stage development of an optical ion clock using a commercial Calcium-40 ion trap, through collaboration with PTB, coordinator of 23FUN03 HIOC project, which has extensive experience on optical clocks. The RMS researcher gained hands-on experience in optical clocks equipment, uncertainty analysis, heating rate of ion traps, and clock control systems. PTB provided technical guidance, access to its operational systems, and expertise in frequency shift studies, significantly enhancing CEM’s capabilities. The partnership fostered knowledge transfer and laid the foundation for future clock comparisons and collaborations.
Key Achievements:
Through hands-on experience, technical discussions, and access to PTB’s infrastructure, the RMS researcher gained valuable operational knowledge in areas such as ion trapping, resonator design, laser stabilization systems, detection units, and systematic shift mitigation.
The mobility allowed for a detailed comparative analysis between PTB’s systems, based on Ytterbium and Strontium ions, and CEM’s Calcium-based system. As a result, the researcher identified specific adaptations necessary for CEM, including, for example, shielding strategies against magnetic and thermal influences.
One of the most impactful outcomes was the deep investigation into helical resonators, an area not previously explored in detail at CEM. This work provided key insights into antenna design, signal quality, and trap efficiency.
Additionally, the stay supported the development of a structured uncertainty evaluation approach aligned with international practices. The researcher reviewed and tailored models for quantifying key shifts and worked on a preliminary uncertainty budget for CEM’s system.
Beyond technical knowledge, the RMS researcher served as an effective link between the two institutions, facilitating technical exchange and aligning system development strategies. The knowledge gained during the mobility will continue to be implemented at CEM, accelerating the development of a robust and traceable optical ion clock and reinforcing long-term collaboration between the two NMIs.
Researcher Mobility Support
Uncertainty estimation on the X ray fluence spectrum
Application code: RMS-25-01-03
Guest working organisation: Centro de Investigaciones Energéticas, Medioambientales y Tecnológicas, Spain
Employing Organisation: Säteilyturvakeskus, Finland
A rigorous uncertainty estimation on the X ray fluence spectrum determined with a spectrometer
This Researcher Mobility Support successfully combined the spectrometry expertise of the RMS researcher with the knowledge of the Guestworking Organisation on Monte Carlo techniques in radiation transport simulations and calculation of uncertainties.
An uncertainty budget was successfully determined for a high purity germanium spectrometer for calculation of the half value layer (HVL) and conversion coefficients (CCs).
The results of this work are of interest to the Employing Organisation due to its participation and coordination in TraMeXI and GuideRadPROS EURAMET research projects.
The results provide valuable additional data for update of the relevant standards, such as ISO 4037. It also provides a methodology to perform uncertainty estimates for spectrometry for other laboratories. Moreover, findings and conclusions have a straightforward impact on routine dosimetry and ionising radiation metrology, contributing to improved overall accuracy in dosimetry.